

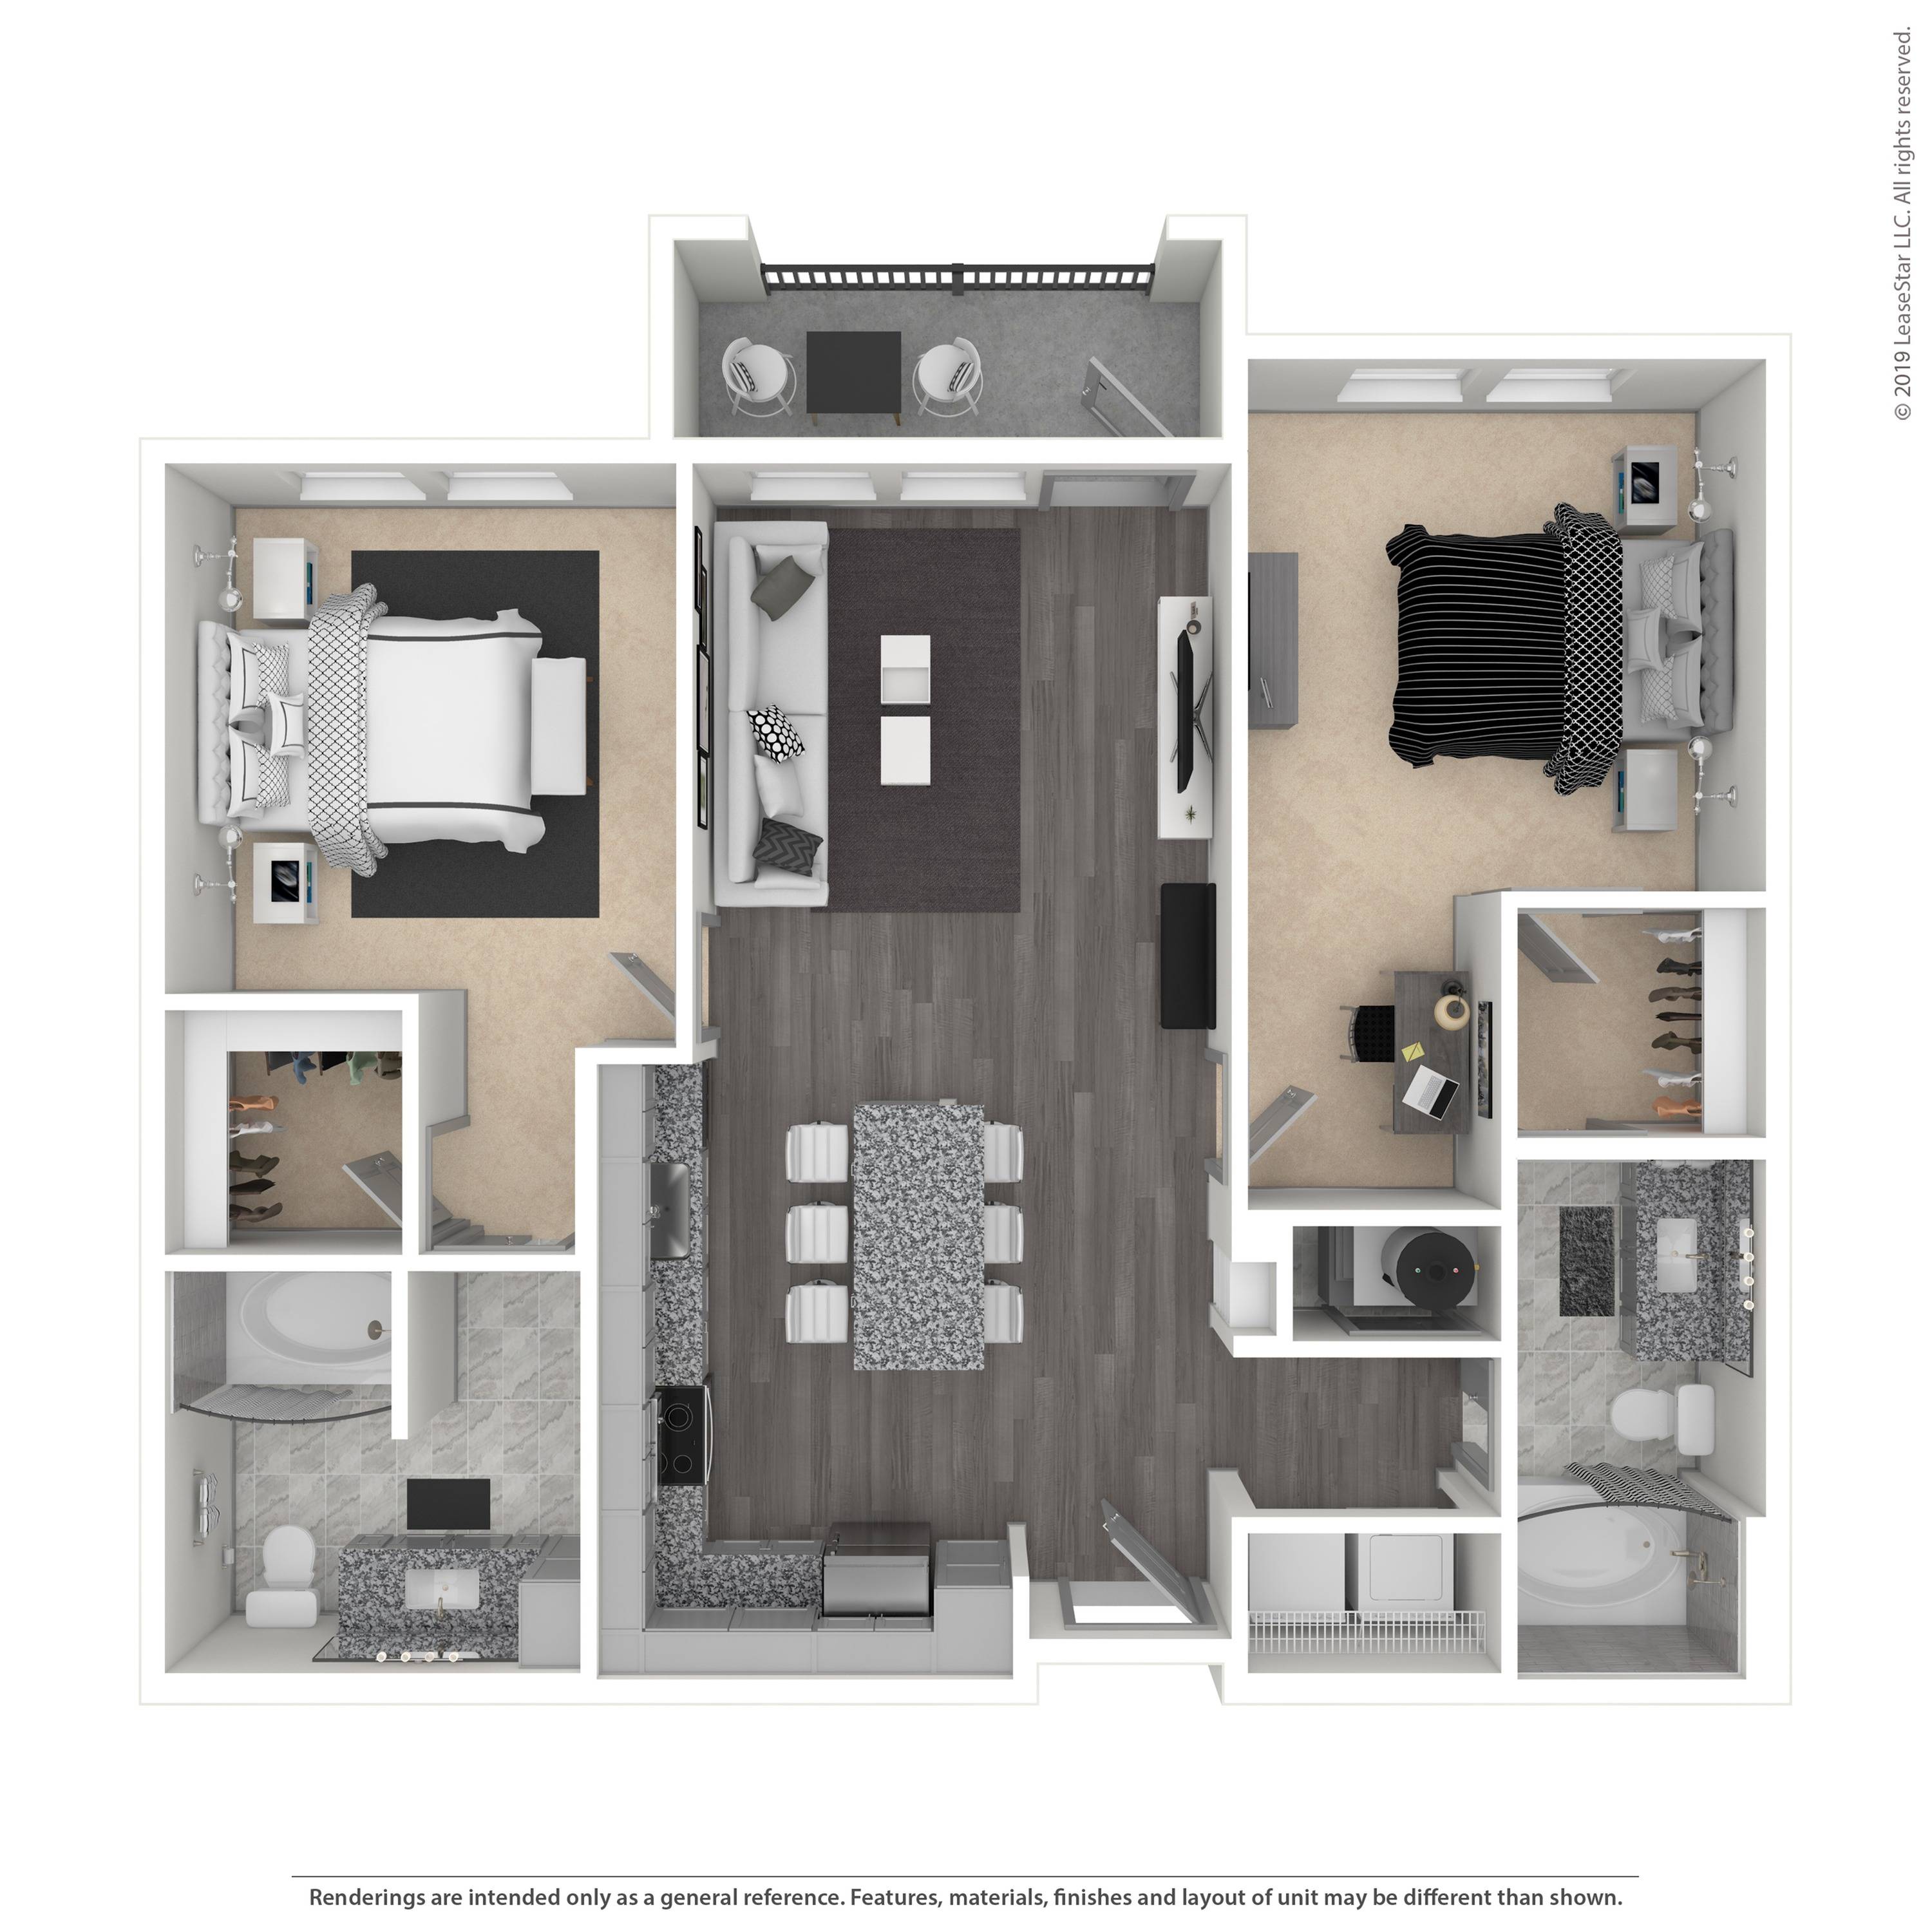

8305
Save UP TO $600 off Move IN Costs + $500 Gift Card on Select Apartments!
Pet policy details for Unit 8305
Allowed Pets
Up to 2 dogs , 2 cats allowed.
Pet Types
We welcome up to two furry friends. There is a $250 pet fee per pet and $25 monthly pet rent per pet. Pets must be on a leash when outside on the property and are restricted from common areas, pool and amenity areas. Pet fees and pet rent DO NOT cover damages. No exotic pets. Restricted breeds: Any Malamute breeds, any Mastiff breeds, any Bull Terrier breeds, any wolf dog breeds, Akita, Husky, Bully Kutta, Chow Chow, Doberman Pinscher, German Shepherd, Rottweiler, Pit Bull, restricted breed hybrids, or any breed with traits geared towards aggression. Management has the right to restrict any breed according to their judgment. Additionally, after the apartment application is approved, each animal must have an application completed on PetScreening.com. There is a non-refundable animal application fee paid directly to PetScreening.com for all household pets.